From Bench Diagnostic to Production Test Station
The FADOS MUX transforms the FADOS VI curve tracer from a manual bench tool into an automated production test system. Where a technician manually probing a board might test 30–50 points in 20 minutes, the MUX scans up to 100 test points in under 60 seconds, comparing every point against a golden reference and generating a pass/fail report without human interpretation.
For Indian EMS (Electronics Manufacturing Services) facilities handling incoming inspection, end-of-line testing, or depot-level repair verification, this automation directly addresses two persistent challenges: testing throughput and operator skill dependency.
System Architecture
A complete FADOS MUX test station consists of:
- FADOS 9F1 or 7F1: the VI curve tracing engine (FADOS 9F1 or FADOS 7F1)
- FADOS MUX module: 100-Channel relay multiplexer with multi-way connector interface
- Test fixture: custom bed-of-nails or pogo-pin fixture matched to the board under test
- FADOS software: controls the MUX, stores golden references, runs automated comparison, generates reports
The MUX connects to the FADOS unit via a standard interface cable and to the test fixture via a 96-pin connector. The FADOS software treats the MUX as a channel expander, each of the 100 channels is sequentially connected to the VI curve tracing circuit, measured, and compared against the stored reference.
Phase 1: Fixture Design
The test fixture is the mechanical interface between the MUX and the board under test. Each pogo pin or test probe in the fixture maps to one of the MUX’s 100 channels.
Selecting Test Points
Not every component on the board needs a dedicated test point. Prioritize:
- Power rails: VCC, GND, and intermediate voltage rails at multiple locations
- High-value components: processors, FPGAs, memory ICs, power regulators
- Known failure points: components with historically higher failure rates
- Connector pins: interface connectors where assembly defects are common
- Decoupling capacitors: these fail frequently and are easy to test via VI signature
For a typical automotive ECU with 400–600 components, 60–80 strategically placed test points provide coverage sufficient to catch the majority of manufacturing defects.
Fixture Construction
Most production fixtures use spring-loaded pogo pins mounted in a machined alignment plate. The board sits on registration pins that ensure repeatable positioning. Vacuum hold-down or mechanical clamps keep the board stable during testing.
For lower-volume applications, hand-wired fixtures with individual probes can be built faster and at lower cost, though they sacrifice the repeatability and speed of a precision-machined fixture.
Phase 2: Golden Board Learning
The golden board learning process creates the reference database against which all subsequent boards are compared.
Procedure
- Select a known-good board: ideally from a production batch that has passed functional testing
- Mount the board in the fixture: verify all pogo pins make clean contact
- Run the learning sequence: the FADOS software cycles through all 100 channels, recording the VI curve signature at each point
- Repeat with 3–5 additional known-good boards: multiple samples establish the normal variation range for each test point
- Set tolerance bands: the software calculates mean signatures and allows the operator to define acceptable deviation thresholds per channel
Tolerance Tuning
Tolerance settings require engineering judgment. Passive components (resistors, capacitors) typically show tight VI signature clustering across boards and can use narrow tolerance bands. Semiconductor junctions (transistors, diodes, ICs) may show wider variation and need broader tolerance bands to avoid false failures.
The FADOS software provides per-channel tolerance adjustment, so the operator can tighten tolerances on critical test points while relaxing them on components with inherent variation.
Phase 3: Production Testing
With the fixture built and golden reference established, production testing follows a repeatable cycle:
- Operator loads board into fixture (5–10 seconds)
- Operator presses “Test” in FADOS software (1 second)
- MUX scans all 100 channels (30–60 seconds depending on configuration)
- Software generates pass/fail report (instant)
- Operator removes board and sorts pass/fail (5–10 seconds)
Total cycle time per board: approximately 45–90 seconds. Compare this to 20–40 minutes for manual VI probing of equivalent coverage.
Report Output
The FADOS software generates a test report for each board containing:
- Pass/fail status per channel
- VI curve overlay (measured vs. reference) for each failed channel
- Deviation magnitude for each failure
- Timestamp and operator ID
These reports provide traceability documentation for ISO 9001 quality systems and can be exported for integration with MES (Manufacturing Execution System) databases.
Phase 4: Ongoing Maintenance
Fixture Maintenance
Pogo pins wear over time. Plan for pin replacement based on test volume, typical spring-loaded pogo pins are rated for 100,000–500,000 cycles. Monitor first-pass yield trends; a gradual increase in false failures often indicates worn or contaminated probe tips.
Reference Updates
When the board design changes (ECO revisions), the golden reference must be re-learned. Maintain revision-controlled reference files so the correct reference loads automatically based on board revision markings.
Why Buy FADOS MUX from GSAS
GSAS Micro Systems is an authorized ProT Ar-Ge partner and ODM assembler. Our team in Bengaluru supports fixture design consultation, golden board learning assistance, and tolerance optimization for production deployments.
We support FADOS MUX installations across India, Bengaluru, Hyderabad, Chennai, Pune, Mumbai, Delhi NCR, and Visakhapatnam: with on-site commissioning, operator training, and ongoing service.
- INR invoicing with GST-compliant documentation
- Fixture design guidance based on board complexity and test coverage targets
- Training for operators and quality engineers
Also appears in:
Interested in ProT Ar-Ge tools?
Talk to our application engineers for personalized tool recommendations.
More from ProT Ar-Ge
View all →
FADOS Test Reports and GSAS Agent: Turning Board Test Results into an Auditable Record
4 Aug · 8 min

FADOS Circuit Board Tester: Complete Guide for Indian Repair Teams
16 Apr · 13 min
FADOS XI Frequency Scanning and VI Curve Tracing for PCB Diagnostics
16 Apr · 11 min
FADOS XI Non-Contact Short Circuit Detection: Find PCB Shorts in Seconds
16 Apr · 9 min
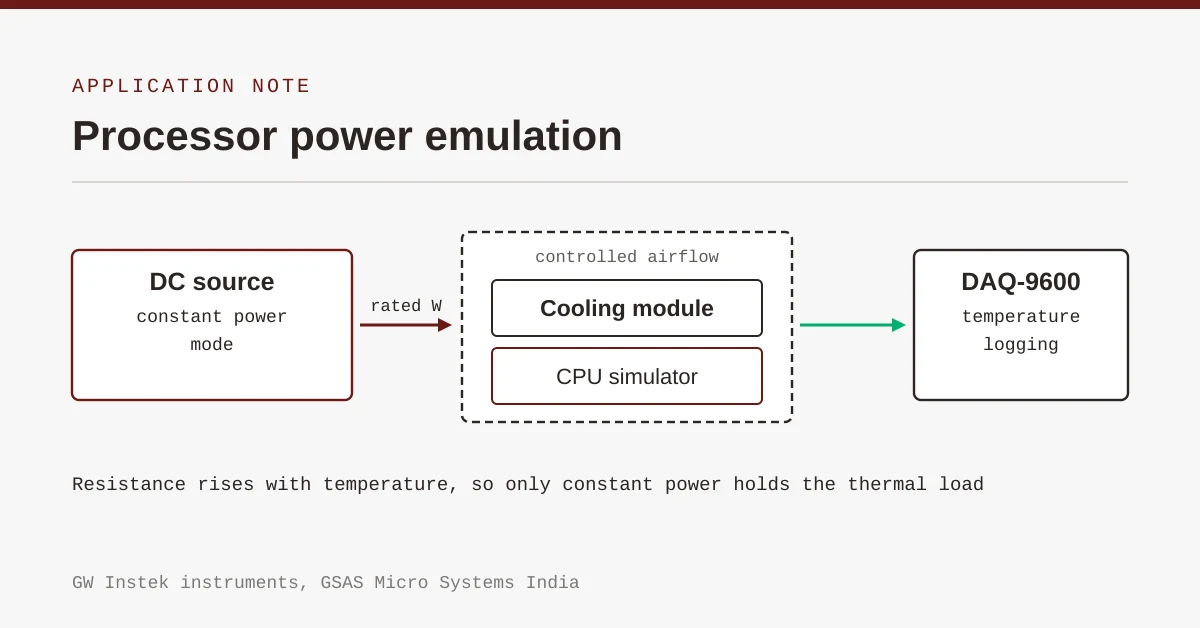
Emulating Processor Power for Thermal Testing: Why Constant Power
7 Oct · 7 min
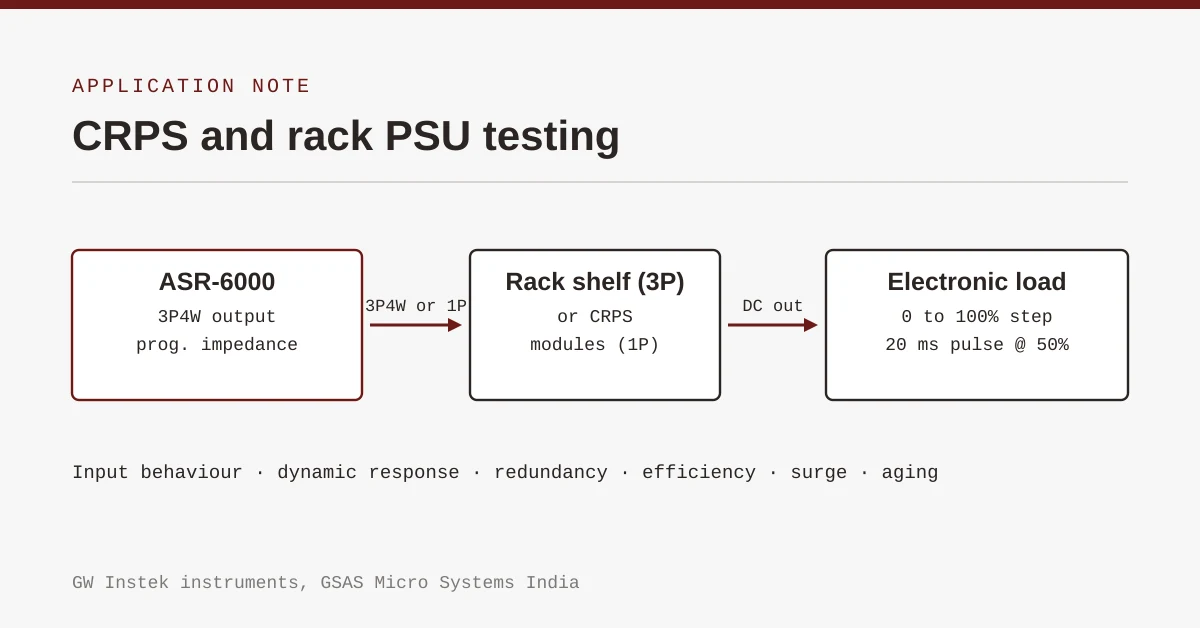
CRPS and Rack Power Supply Testing: The Six Tests That Matter
7 Oct · 7 min