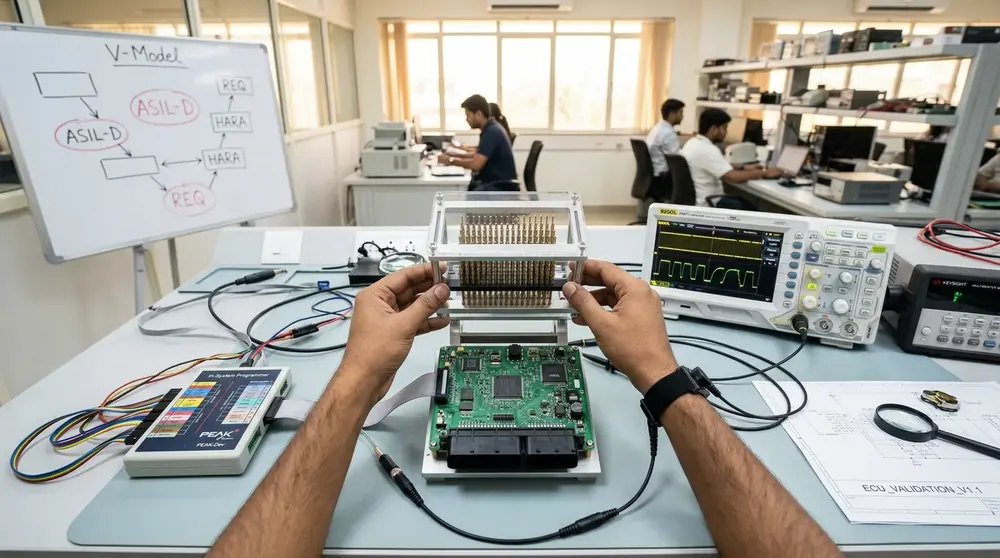

Indian electronics manufacturing is being reshaped by quality requirements flowing down from OEMs, export markets, and regulatory bodies. These requirements are not abstract aspirations, they are contractual obligations that determine whether an Indian manufacturer wins or loses supply contracts. And at the operational level, meeting these requirements depends on test and measurement instrumentation that can demonstrate compliance with documented evidence.
The Standards Landscape for Indian Manufacturers
ISO 9001:2015: The Foundation
ISO 9001 is the baseline quality management system that most Indian manufacturers maintain. Its requirements on monitoring and measuring resources are the ones that reach a test bench: measuring instruments have to be calibrated or verified at specified intervals, and the results have to be traceable to international or national measurement standards. ISO 9001 is a licensed document, so GSAS states the requirement in substance rather than quoting its clause numbering or its text.
For manufacturers using LCR meters, cable testers, and hipot testers, this means:
- Instruments must be calibrated on schedule (typically annually)
- Calibration must be traceable to national/international standards
- Measurement uncertainty must be documented and accounted for in acceptance decisions
- Records of calibration and measurement must be maintained
Instruments without valid calibration certificates, or measurements without documented traceability, create audit findings that can threaten the manufacturer’s ISO 9001 certification.
IATF 16949: Automotive Supplier Quality
IATF 16949 extends ISO 9001 with automotive-specific requirements. For Indian harness manufacturers, component suppliers, and electronics assemblers serving automotive OEMs, IATF compliance is typically a contractual requirement from the OEM.
Key measurement-related requirements include:
Measurement System Analysis (MSA). The Gage R&R (Repeatability and Reproducibility) study quantifies measurement system variability. A Microtest 6360 Series LCR meter used for incoming inspection must demonstrate that its measurement variability is small relative to the component tolerance being inspected, typically less than 10% of the tolerance range.
Statistical Process Control (SPC). Ongoing monitoring of measurement data to detect process drift. The SPC logging capability built into Microtest instruments provides the data feed for control charts (X-bar R, Cpk trending) required by IATF production monitoring requirements.
Product traceability. The ability to trace test results to individual production lots or serial numbers. Automated test logging from Microtest cable testers and transformer testers provides this traceability without manual record-keeping.
IEC Safety Standards: Hipot and Insulation Testing
Products sold in India and internationally must meet applicable safety standards. For electrical products, these standards specify mandatory dielectric withstand (hipot) and insulation resistance tests:
- IEC 60950-1 / IEC 62368-1: Information technology and audio-video equipment
- IEC 61010: Measurement and laboratory equipment
- IEC 60335: Household appliances
- IEC 61851: EV charging equipment
- IS 1180: Transformers (Indian standard)
These standards specify the hipot test voltage, duration, and acceptance criteria. The Microtest 7631 Hipot Tester with AC 5000 V and DC 6000 V capability, multi-channel scanning, and programmable test sequences covers the hipot requirements across these standards.
Compliance requires not just performing the test, but documenting it: the applied voltage, duration, leakage current measurement, and pass/fail result must be recorded for each tested product or lot.
OEM Supplier Specifications
Beyond formal standards, automotive and electronics OEMs impose supplier-specific quality requirements that often exceed the minimum standards:
Incoming inspection requirements. OEMs may specify that their suppliers perform incoming inspection on purchased components at defined AQL levels, using instruments with specified accuracy classes. A supplier without adequate LCR measurement capability cannot demonstrate compliance with these requirements.
Cable harness test specifications. Automotive OEMs issue detailed test specifications for each harness part number, defining test parameters, limits, and required measurement methods (2-wire or 4-wire). Suppliers must demonstrate that their test equipment meets the specification requirements.
First article inspection (FAI). New products and design changes require comprehensive dimensional and electrical inspection of the first production articles. This often requires more detailed measurement (impedance sweeps, multi-frequency characterisation) than routine production testing, driving the need for impedance analyzers in addition to production LCR meters.
The Upgrade Path for Indian Manufacturers
Indian manufacturers typically upgrade their test capabilities in response to specific business triggers:
New OEM contract. Winning a supply contract from a major automotive OEM or electronics brand often triggers a test equipment upgrade, because the supplier quality requirements exceed the existing instrument capabilities. A component manufacturer in Pune winning a capacitor supply contract for an automotive ECU may need to upgrade from a basic LCR meter to the Microtest 6360 Series with bin sorting and handler interface.
Export market entry. Exporting to markets with strict quality requirements (automotive OEMs in Japan, Europe, or North America) typically requires demonstrating measurement capability and traceability that exceeds domestic requirements. The measurement system investment is part of the market entry cost.
Audit finding. A quality audit (ISO, IATF, or customer audit) that identifies inadequate measurement capability results in a corrective action requiring instrument upgrade, calibration programme establishment, or measurement procedure improvement.
Product quality problem. A customer complaint or field failure traced to inadequate testing triggers an immediate review of test capability. A harness manufacturer in Chennai that ships a batch with marginal crimps, undetectable by their 2-wire tester but causing field failures, quickly understands the business case for 4-wire testing.
Calibration as Ongoing Compliance
Instrument procurement is the beginning, not the end, of measurement compliance. Annual calibration maintains traceability and verifies that instrument accuracy has not drifted. GSAS coordinates calibration services for all Microtest instruments in India, ensuring that manufacturers maintain uninterrupted calibration coverage for audit readiness.
Calibration certificates with measurement uncertainty data satisfy the ISO 9001 and IATF 16949 requirements for measurement traceability. For manufacturers in Bengaluru, Hyderabad, Delhi NCR, and Mumbai, GSAS provides calibration scheduling and coordination to prevent lapses in calibration status.
Why Buy from GSAS
GSAS Micro Systems is an authorised Microtest partner in India, providing LCR meters, impedance analyzers, cable harness testers, transformer testers, and hipot testers with INR invoicing, calibration coordination, and application support. Our team helps manufacturers across Bengaluru, Hyderabad, Chennai, Pune, Mumbai, and Delhi NCR meet quality standard requirements with the right instruments and procedures. Contact GSAS to discuss your test and measurement needs.
Also appears in:
Interested in Microtest tools?
Talk to our application engineers for personalized tool recommendations.
More from Microtest
View all →
Power Measurement for Server PSUs: Microtest 7140 Power Analyzer
7 Apr · 5 min

Wireless Charger QC Testing with the Microtest 9901
7 Apr · 5 min

Motor Stator Testing in EV Manufacturing: Microtest MT-6910 Series
7 Apr · 5 min
PCB Incoming Inspection with Multichannel LCR Testing
6 Apr · 5 min
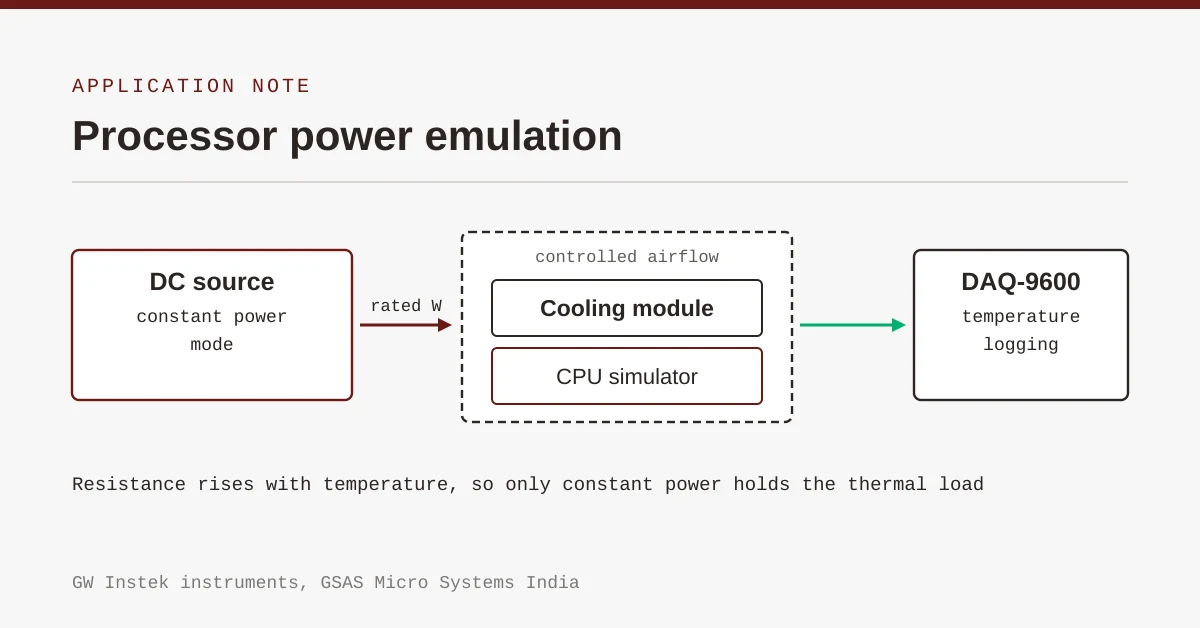
Emulating Processor Power for Thermal Testing: Why Constant Power
7 Oct · 7 min
CRPS and Rack Power Supply Testing: The Six Tests That Matter
7 Oct · 7 min