
Every electronics manufacturer learns the same lesson eventually: the cost of catching a defective component at incoming inspection is a fraction of the cost of finding it after assembly, during functional test, or, worst of all, in the field. For passive components, resistors, capacitors, and inductors, incoming inspection with an LCR meter is the most cost-effective quality gate in the manufacturing process.
Why Passive Components Need Inspection
Passive components arrive from suppliers in bulk: reels of SMD capacitors, trays of inductors, bags of through-hole resistors. These components are manufactured in high volume with specified tolerances, but the reality of global component supply chains means that quality varies. Components may be within tolerance but drifting toward the edge.
Counterfeit components infiltrate the supply chain. Moisture exposure during shipping degrades electrolytic capacitors. Mechanical shock during transport damages ceramic capacitors.
For Indian electronics manufacturers in Pune, Chennai, Bengaluru, and Delhi NCR, the component supply chain often involves multiple intermediaries between the original manufacturer and the production line. Each handling step introduces risk. Incoming inspection is the quality gate that catches these risks before they reach the assembly line.
Choosing the Right LCR Meter
The instrument selection depends on the measurement accuracy and frequency range your components require:
| Requirement | Recommended Instrument |
|---|---|
| General incoming inspection, 1 kHz | Microtest 6360 Series |
| Electrochemical and battery impedance | Microtest 6365A / 6367A |
| Precision inspection into the MHz range | Microtest 6621 Series |
| Impedance analysis, material characterisation | Microtest 6632 |
For most incoming inspection applications, the Microtest 6360 Series provides the right balance: 0.05% basic accuracy, bin sorting with handler interface, and 8 ms measurement speed.
Test Parameters by Component Type
Capacitors
- Capacitance (C) at 1 kHz (standard) or at the circuit operating frequency
- Dissipation Factor (D): indicates dielectric loss. High D suggests material degradation or moisture absorption
- ESR at 100 kHz, critical for capacitors used in power supply decoupling and filtering. Elevated ESR indicates degraded performance
Inductors
- Inductance (L) at the rated test frequency (typically 1 kHz for power inductors, 100 kHz for high-frequency types)
- Quality Factor (Q): indicates energy storage efficiency. Low Q means high winding losses
- DCR (DC Resistance): indicates winding resistance. Deviation from specification suggests damaged or incorrect wire gauge
Resistors
- Resistance (R) at DC or 1 kHz, basic value verification
- For precision resistors: measurement at the application frequency to verify that parasitic L and C do not shift the effective impedance at operating conditions
Sample Plans and Inspection Levels
Not every component in every shipment needs individual measurement. AQL (Acceptable Quality Level) sampling based on ISO 2859-1 provides a systematic approach:
- Normal inspection: Sample size based on lot size and AQL level (typically AQL 1.0 for critical components, AQL 2.5 for general components)
- Tightened inspection: Triggered when a lot fails. Sample size increases and acceptance criteria tighten
- Skip-lot inspection: For suppliers with consistently excellent quality history. Reduced inspection frequency saves labour without sacrificing quality assurance
For critical components, capacitors in safety circuits, inductors in power converters, resistors in precision measurement circuits, 100% inspection may be justified. The 6360 Series’ 8 ms measurement speed makes 100% inspection practical even for moderate production volumes.
Setting Acceptance Criteria
Acceptance limits should be tighter than the component’s rated tolerance to account for measurement uncertainty and to catch components drifting toward the specification edge:
- Component tolerance ±5%: Set acceptance limits at ±4% to provide a guard band
- Component tolerance ±10%: Set acceptance limits at ±8%
- Component tolerance ±20%: Set acceptance limits at ±15%
The guard band prevents components that are technically within tolerance but near the edge from entering production. These marginal components are more likely to drift out of specification over the product’s lifetime due to ageing, temperature cycling, and voltage stress.
SPC Trending: Catching Problems Before They Cause Rejects
The most valuable output of incoming inspection is not the pass/fail verdict on individual lots, it is the trend data over time. SPC (Statistical Process Control) tracking of measured values across incoming lots reveals:
- Supplier drift: a gradual shift in the average measured value indicates a process change at the supplier. Catching this early enables corrective action before lots start failing.
- Lot-to-lot variation: increasing spread in measured values suggests supplier process instability. Even if all components pass, widening distribution predicts future quality problems.
- Seasonal effects: some component types (particularly electrolytics) show quality variation correlated with shipping conditions. Summer shipments through hot warehouses in Mumbai or Chennai may show elevated ESR compared to winter shipments.
Capturing this trend data means exporting measurements rather than reading them off the front panel. The 6360 Series provides RS-232, LAN, USB host, and handler interfaces for logging results to a PC or line controller, which is what makes SPC tracking practical rather than manual.
Fixture Standardisation
Consistent incoming inspection requires standardised measurement fixtures:
- SMD tweezers for surface-mount components, ensure consistent contact pressure and positioning
- Kelvin clip leads for through-hole components, 4-terminal connection eliminates lead resistance error
- Component nesting fixtures for high-volume measurement, dedicated nests for each component package type ensure repeatable positioning
Train inspection operators on proper fixture use: clean contacts before each shift, verify fixture compensation daily (open/short correction), and replace worn fixture contacts on a scheduled basis. Fixture degradation is a common source of measurement drift in incoming inspection operations.
Why Buy from GSAS
GSAS Micro Systems is an authorised Microtest partner in India, providing LCR meters, fixtures, and production integration support for incoming inspection operations. Our team helps manufacturers across Bengaluru, Hyderabad, Chennai, Pune, Mumbai, and Delhi NCR set up or upgrade their incoming inspection processes with the right instruments and procedures. Contact GSAS to discuss your incoming inspection requirements or to schedule a demo.
Also appears in:
Interested in Microtest tools?
Talk to our application engineers for personalized tool recommendations.
More from Microtest
View all →
Power Measurement for Server PSUs: Microtest 7140 Power Analyzer
7 Apr · 5 min

Wireless Charger QC Testing with the Microtest 9901
7 Apr · 5 min
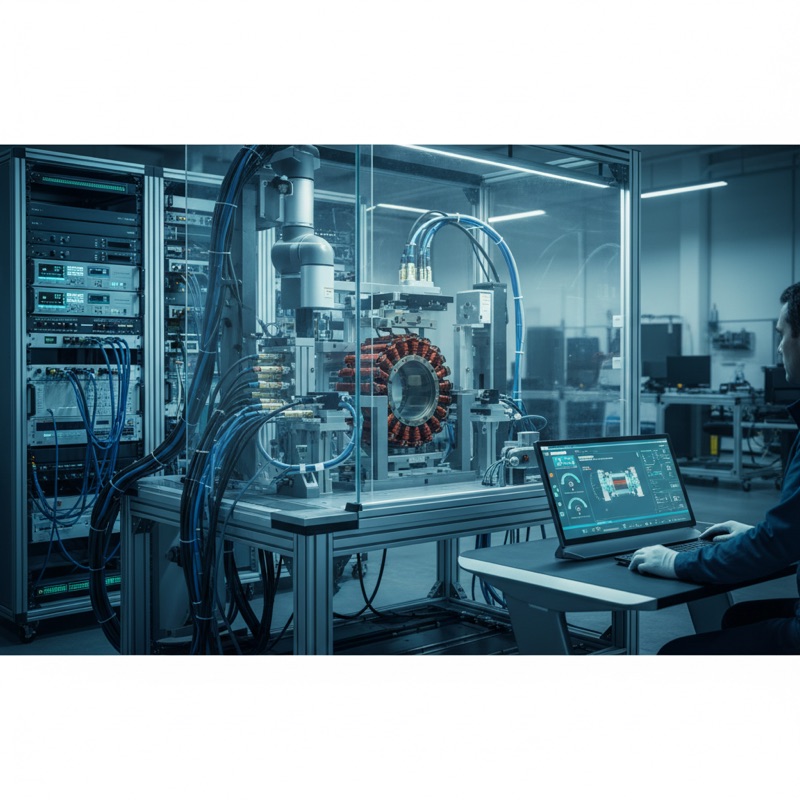
Motor Stator Testing in EV Manufacturing: Microtest MT-6910 Series
7 Apr · 5 min
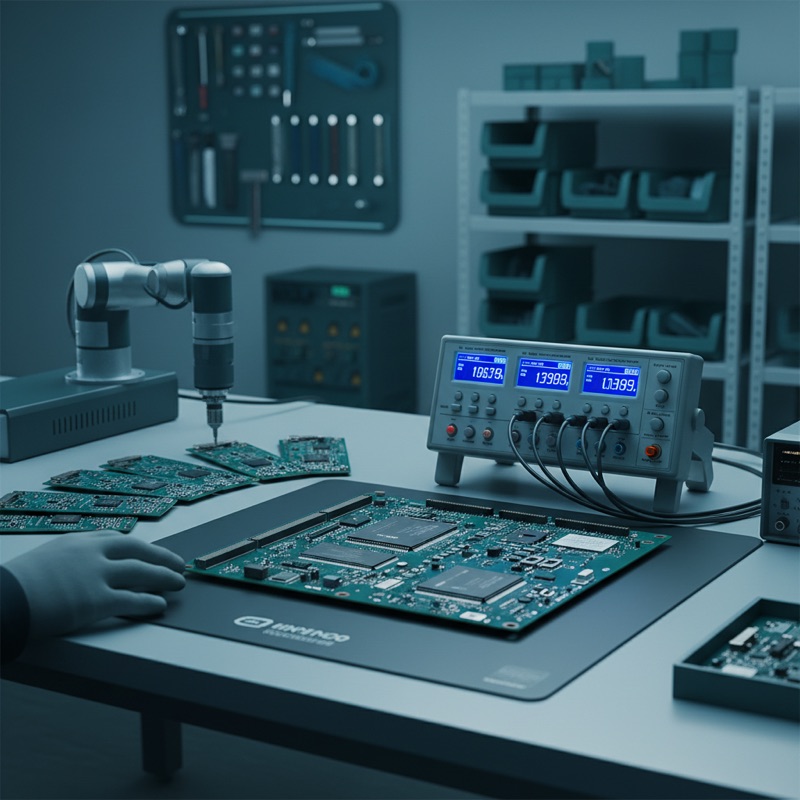
PCB Incoming Inspection with Multichannel LCR Testing
6 Apr · 5 min
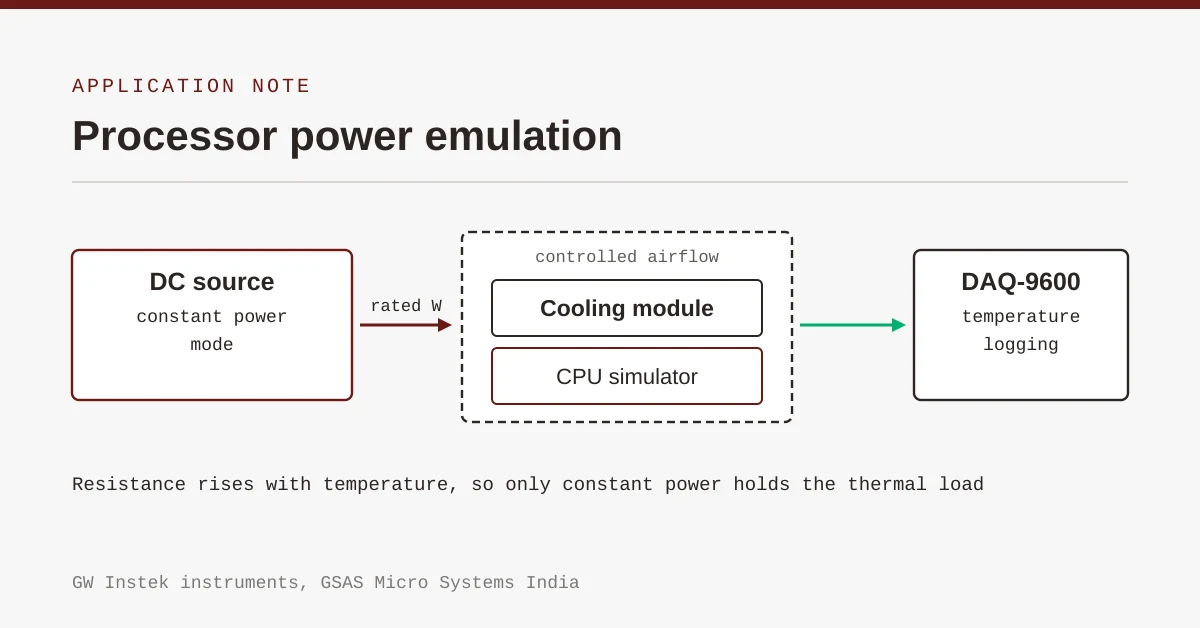
Emulating Processor Power for Thermal Testing: Why Constant Power
7 Oct · 7 min
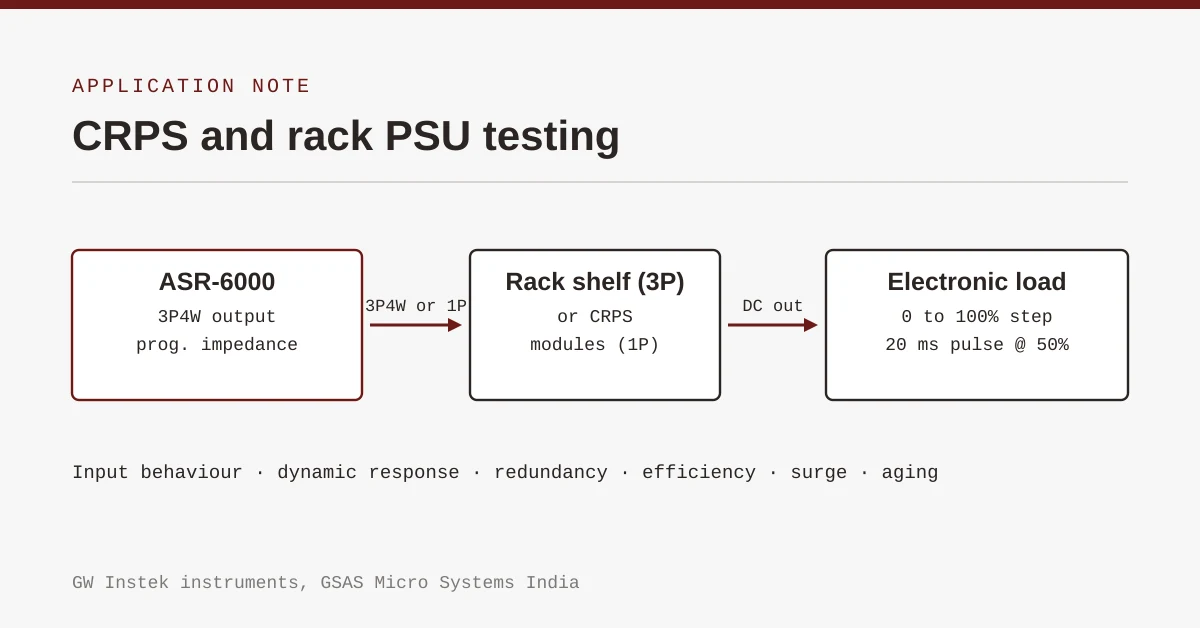
CRPS and Rack Power Supply Testing: The Six Tests That Matter
7 Oct · 7 min