
Getting Started with Sensepeek PCBite: Unboxing to First Measurement
The Sensepeek PCBite system takes about five minutes to set up from a sealed box to a working hands-free measurement. There are no drivers to install, no calibration procedures to run, and no software dependencies. The probes connect directly to your oscilloscope, multimeter, or logic analyzer. This tutorial walks through the setup process step by step, from opening the kit to capturing your first waveform.
What Is in the Box
All three PCBite kit configurations share the same core components:
- Base plate: DIN A4 stainless steel (297 x 210 mm), dual-sided, mirror-polished on one side, matte on the other
- 4x PCB holders: CNC-machined anodized aluminum with embedded magnets
- Probes: 4x SQ10 in every kit, plus 2x SQ200 or 2x SQ500 depending on the kit tier
- Test wires: 5x Dupont-to-Dupont, 2x banana-to-Dupont (for SQ10 connections)
- Accessories: Replacement test needles, yellow insulation washers, cable holders, microfiber cloth
- Insulation cover (SQ500 kit): A4 insulation sheet for the base plate
Each SQ-series probe arrives pre-assembled with a spring-loaded 0.5 mm test needle installed, a ground clip or ground spring, and an articulating arm with a magnetic base. The probes are ready to use straight out of the packaging.
Step 1: Prepare the Base Plate
Place the base plate on a flat, stable work surface. The base plate is heavy enough to stay put during normal use, but ensure it is not hanging over the edge of your bench.
Choose which side faces up:
- Matte side up for general debugging, reduced glare under overhead lighting, slightly better grip for the PCB holders
- Mirror side up for bottom-side board inspection, the reflection lets you see solder joints and traces on the underside of the board while probing from the top
Wipe the surface with the included microfiber cloth to remove any dust or fingerprints. A clean surface ensures the magnetic PCB holders and probe arms grip securely.
Step 2: Mount Your Board
Place the four aluminum PCB holders on the base plate. The embedded magnets will snap them to the steel surface. Position two holders on each side of your PCB, spacing them to support the board edges without blocking the area you intend to probe.
Set the board on top of the holders. The holders grip the board edges with friction and magnetic force, the board should feel firmly seated. For smaller boards, two holders may suffice. For boards larger than about 150 x 100 mm, use all four holders for maximum stability.
If the board has exposed bottom-side components that could short against the metal base plate, place the yellow insulation washers between the board and the holders, or use the A4 insulation cover (included in the SQ500 kit) over the base plate.
Step 3: Attach a Probe to Your Instrument
For an oscilloscope measurement with the SQ200 or SQ500, connect the probe’s BNC connector directly to your oscilloscope’s analog input. The SQ200 and SQ500 are passive 10:1 probes with 10 M-ohm input impedance, compatible with any oscilloscope that has a 1 M-ohm BNC input. Most modern oscilloscopes will auto-detect the 10:1 attenuation and adjust the vertical scale accordingly. If yours does not, set the channel attenuation to 10:1 manually.
For logic analyzer or multimeter measurements with the SQ10, connect the included test wires between the SQ10 probe’s Dupont connector and your instrument’s input. The SQ10 is a 1:1 passive probe, no attenuation factor to configure.
Step 4: Position the Probe on the Board
Each probe comes mounted in an articulating arm with a magnetic base. Place the magnetic base on the steel base plate near your target area. The magnet will grip the plate firmly.
Adjust the articulating arm, it has multiple joints, so the probe tip hovers over your target pad. Lower the arm until the spring-loaded needle makes contact with the pad. You will feel a slight compression as the spring engages. The needle should press gently against the pad without bending. If the needle deflects sideways, reposition the arm angle for a more vertical approach.
The magnet holds the arm in place once positioned. Give the arm a gentle nudge to confirm it is locked. If it slides, reposition the magnetic base to a spot on the plate where the steel surface is clean and the magnet can grip fully.
Step 5: Connect Ground
Every measurement needs a ground reference. The SQ200 and SQ500 probes include a ground clip and a ground spring. For the best signal quality, use the shortest ground connection available:
- Ground spring: Clips directly to a ground pad or via near the measurement point. Preferred for signals above a few megahertz, where ground lead inductance matters.
- Ground clip: Attaches to a ground pin, exposed trace, or board edge ground. Convenient for low-frequency and DC measurements.
Connect the ground to the nearest ground point on the board, not to a distant ground screw on the bench or power supply. A short ground path minimizes loop inductance and reduces noise pickup.
Step 6: Take Your First Measurement
With the probe positioned and grounded, your oscilloscope should display the signal present on the target pad. Adjust the vertical scale (voltage per division) and horizontal scale (time per division) to frame the waveform. If you see a flat line, verify that the node has an active signal and that the probe ground is connected.
For a quick confidence check, probe a known signal, a crystal oscillator output, a visible LED drive signal, or a power supply rail. Confirm the voltage and frequency match your expectation from the schematic. This verifies the entire measurement chain: probe contact, ground integrity, oscilloscope configuration, and 10:1 scaling.
Step 7: Add More Probes
Once your first measurement is working, add additional probes one at a time. The PCBite kits come with six probes, two oscilloscope probes and four SQ10 probes, specifically because multi-point measurement is the intended workflow. Each new probe follows the same position-lower-lock sequence. Use the color-coded cable holders to keep cables organized as the probe count increases.
Tips for New Users
Start with the matte side of the base plate unless you specifically need bottom-side inspection. The matte finish reduces visual fatigue under bright lab lights.
Keep spare needles accessible. The 0.5 mm spring-loaded needles are consumables. If a needle bends or the spring loses tension, swap it immediately, a worn needle gives unreliable contact. Replacement takes seconds.
Use magnification for fine-pitch pads. On QFN or BGA breakout pads below 0.5 mm pitch, use a USB microscope or bench magnifier to verify the needle is landing on the correct pad. The 0.5 mm needle tip can reach these pads, but visual confirmation prevents measurement errors.
For teams in Bengaluru, Hyderabad, Chennai, Pune, or Mumbai setting up their first PCBite system, GSAS application engineers can walk through the setup process and help optimize probe positioning for your specific board.
Why Buy from GSAS
GSAS is an authorized engineering partner in India, providing PCBite kits, individual probes, and replacement accessories with INR invoicing and local support. Our engineers in Bengaluru, Hyderabad, Chennai, Pune, Mumbai, and Delhi NCR offer hands-on onboarding sessions for new PCBite users, including probe setup demonstrations with your boards. Contact GSAS for pricing, evaluation units, and getting-started support.
Also appears in:
Interested in Sensepeek tools?
Talk to our application engineers for personalized tool recommendations.
More from Sensepeek
View all →
Shrinking Boards, Growing Problems: Why Hands-Free Probing Is Essential as Component Density Rises
7 Apr · 4 min
High-Speed Interface Validation with Sensepeek SQG Probes: USB, HDMI, and SATA
7 Apr · 5 min
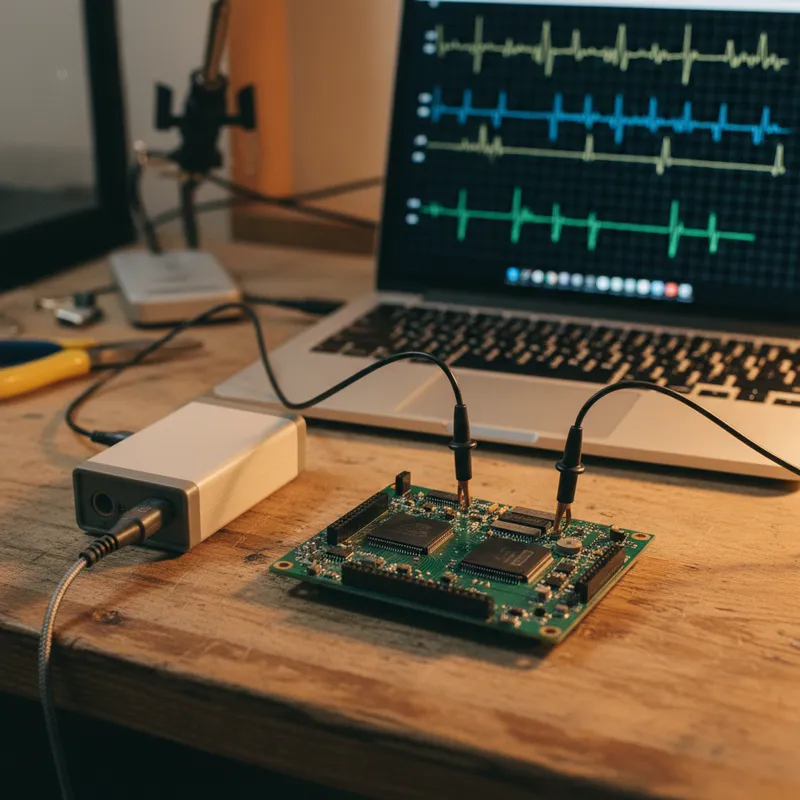
6 Simultaneous Probe Points: Multi-Point Measurement with Sensepeek PCBite
7 Apr · 4 min
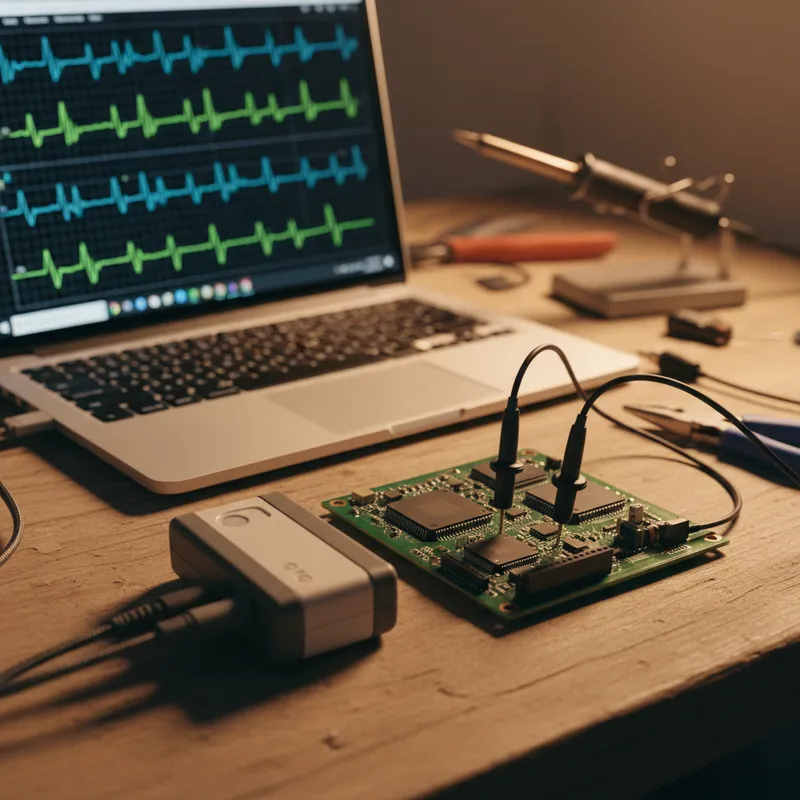
Sensepeek PCBite Oscilloscope Compatibility: PicoScope, Keysight, Tektronix, R&S, and GW Instek
7 Apr · 4 min
Emulating Processor Power for Thermal Testing: Why Constant Power
7 Oct · 7 min
CRPS and Rack Power Supply Testing: The Six Tests That Matter
7 Oct · 7 min